Complete creative freedom
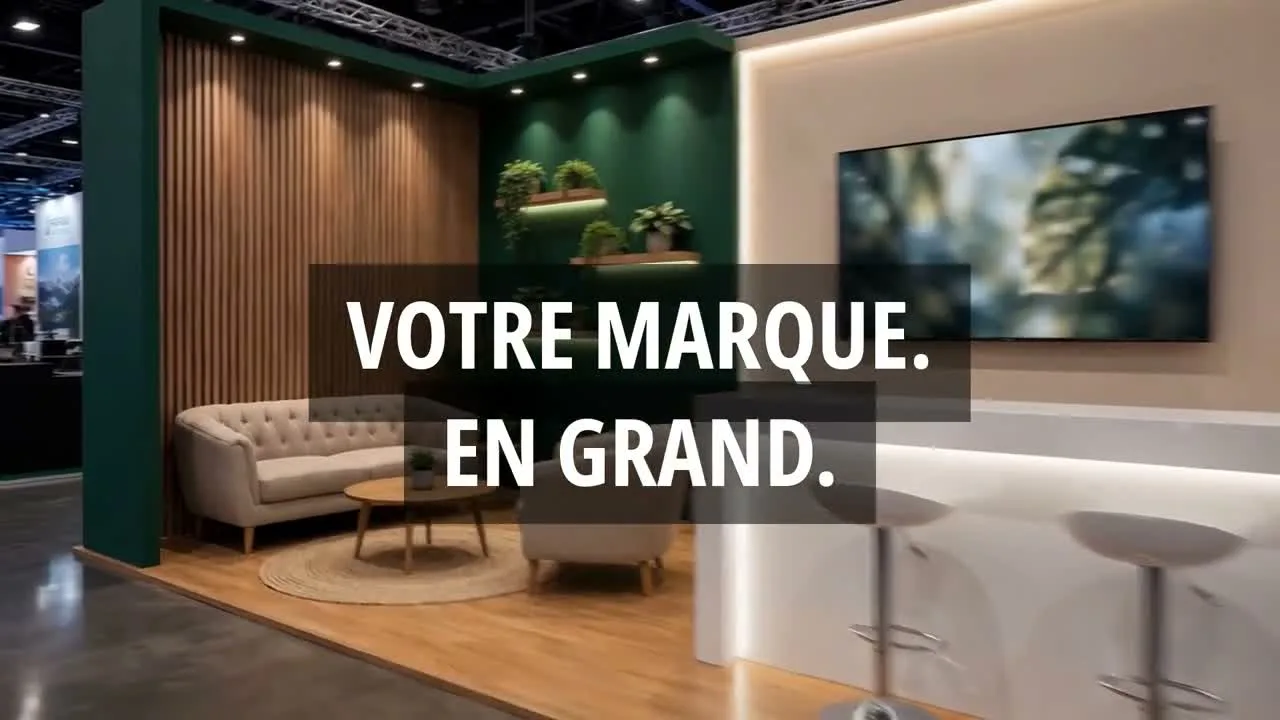
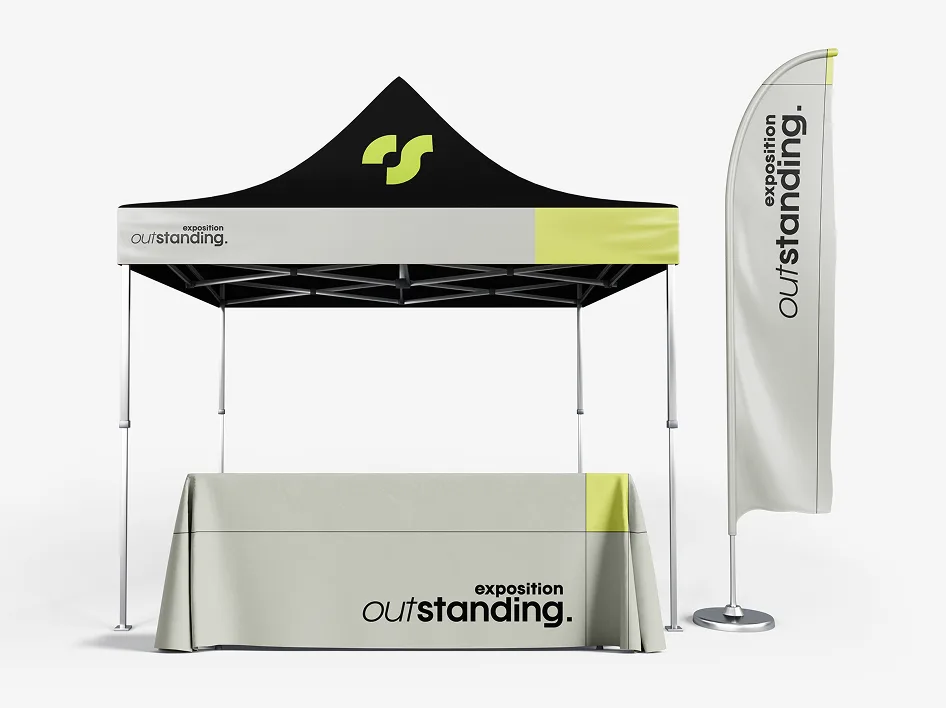
Your booth brings your brand to life through its shapes, colours and functions. Every choice helps create a recognizable, welcoming space.

DESIGN · MANUFACTURING · INSTALLATION
An exhibition space designed for your brand, from the first conversation to on-site installation.
Outstanding helps you create custom exhibition booths in Quebec. Design, personalized structures, finishes, delivery and installation: we work with you on a solution that fits your goals, space and budget.
LET’S TALK ABOUT YOUR PROJECT
Share a few details so we can prepare a quote tailored to your needs.
FROM AN IDEA TO AN EXHIBITION SPACE
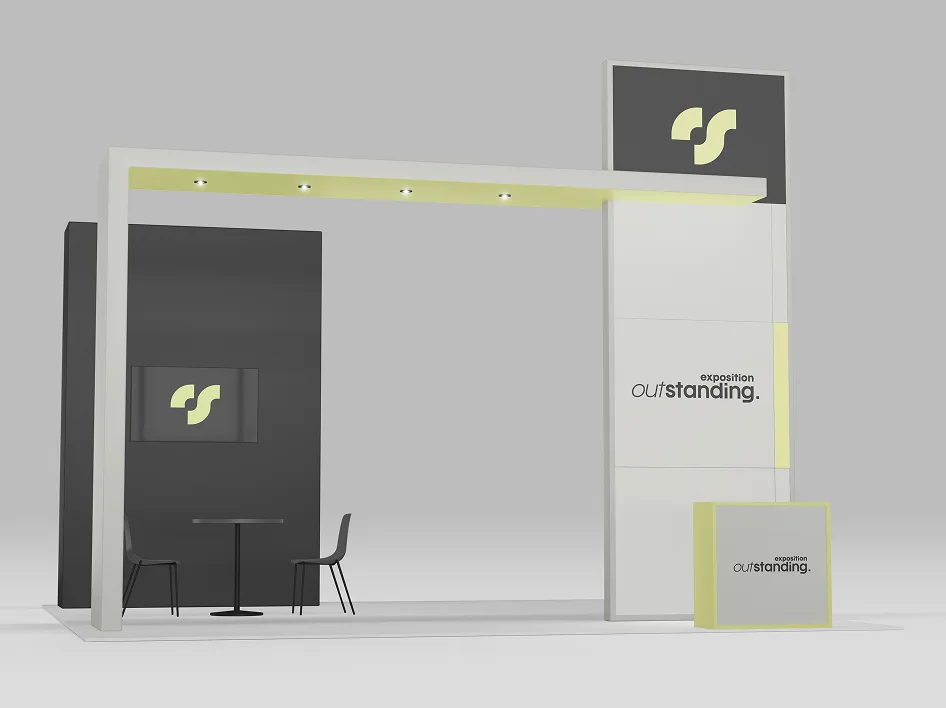
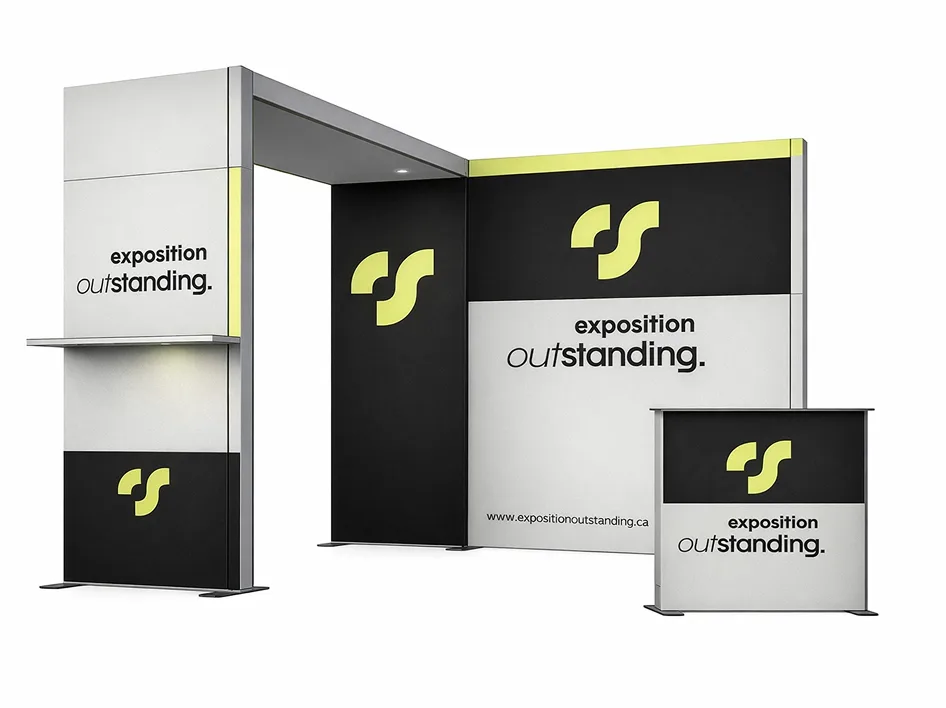
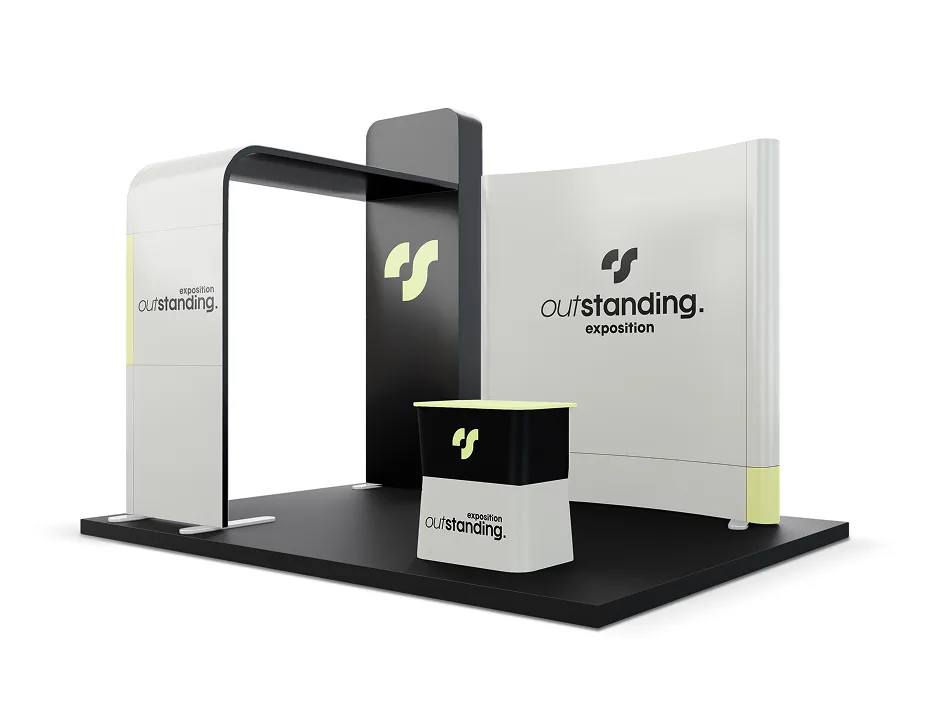
Our custom modular approach opens up the possibilities: large-scale graphics, illuminated walls, curved shapes and integrated woodwork.
Your booth brings your brand to life through its shapes, colours and functions. Every choice helps create a recognizable, welcoming space.
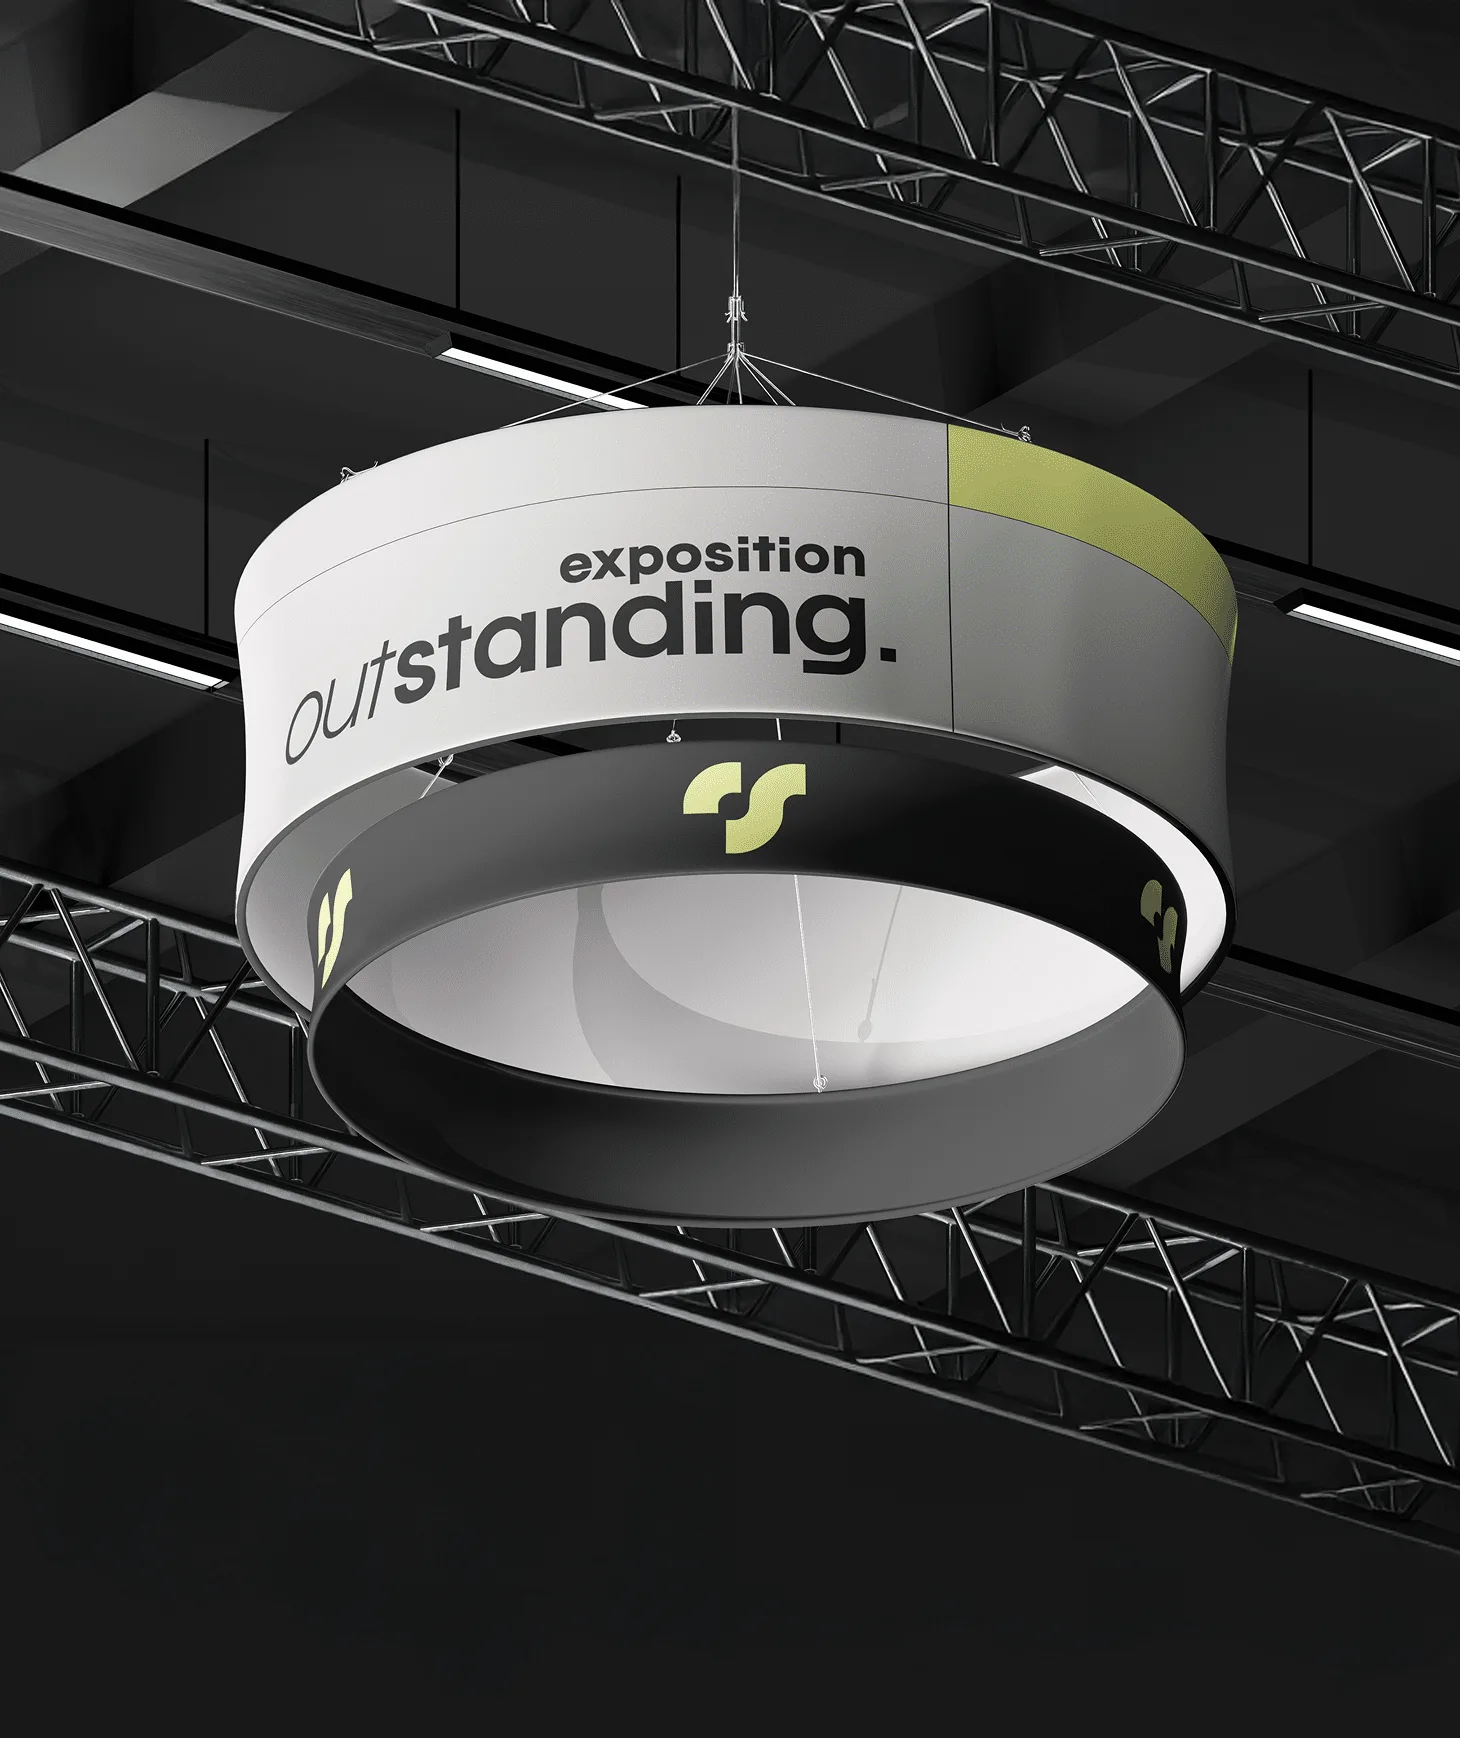
Structures that can exceed 5 m in height make striking installations possible. Dimensions are planned around your project and the exhibition venue’s requirements.
A PROJECT IN FOUR STEPS
We discuss your participation goals, budget, booth dimensions and show dates. This information guides the choice of structures and layout.
We design a space that reflects your brand, considering visitor flow, brand visibility, product displays and meeting areas. The concept and finishes are agreed with you before manufacturing.
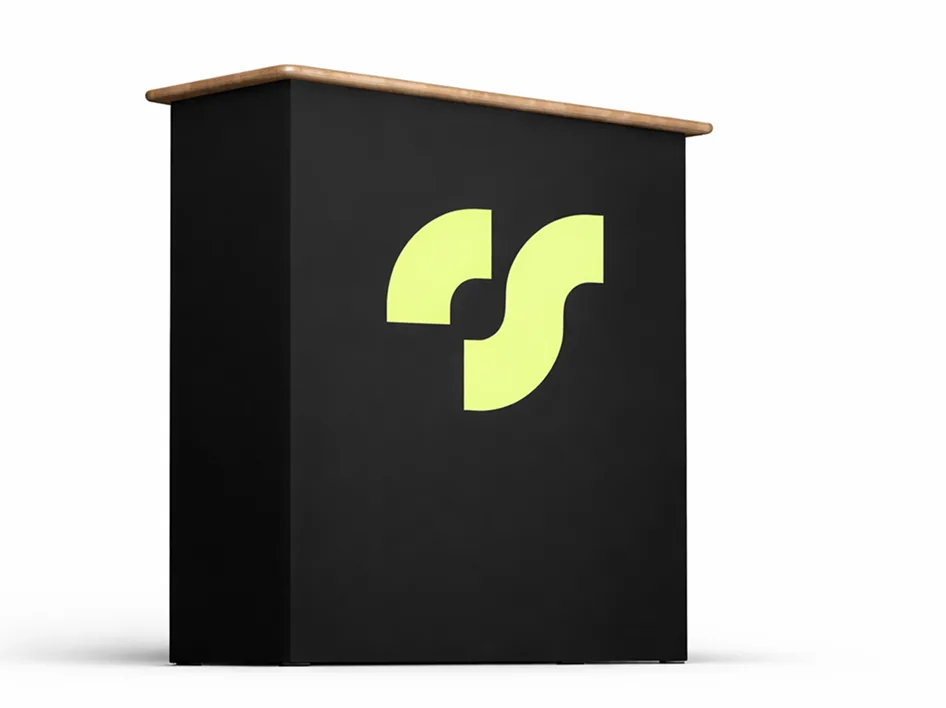
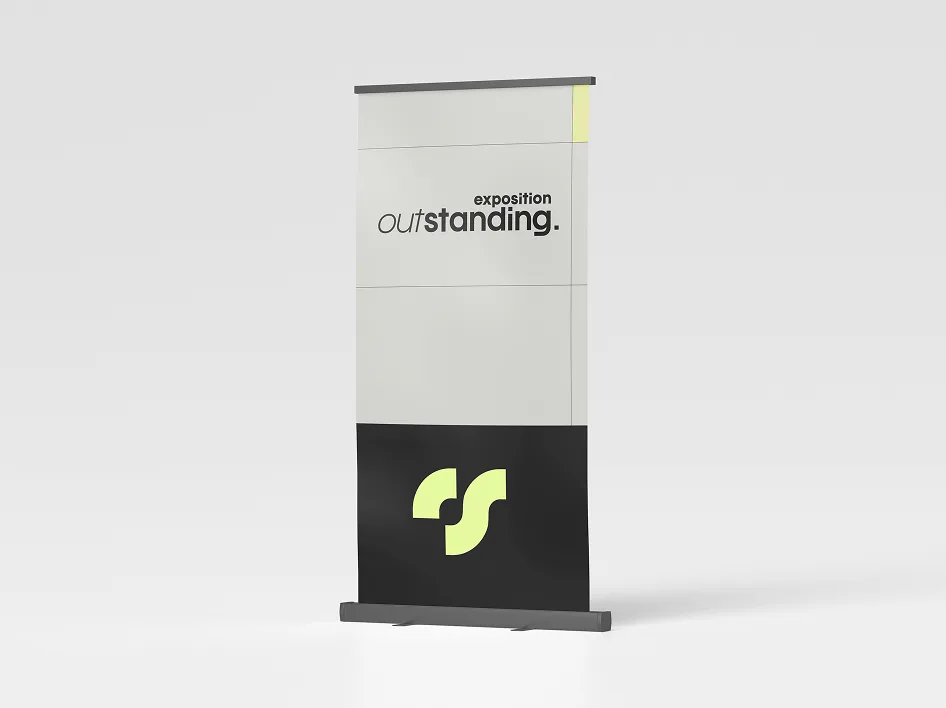
Structures, graphics and woodwork take shape according to the selected design. Counters, illuminated walls and product integrations form a cohesive space.
We plan delivery and setup around your event. Access restrictions, schedules and installation arrangements are clarified during project planning.
PERSONALIZATION
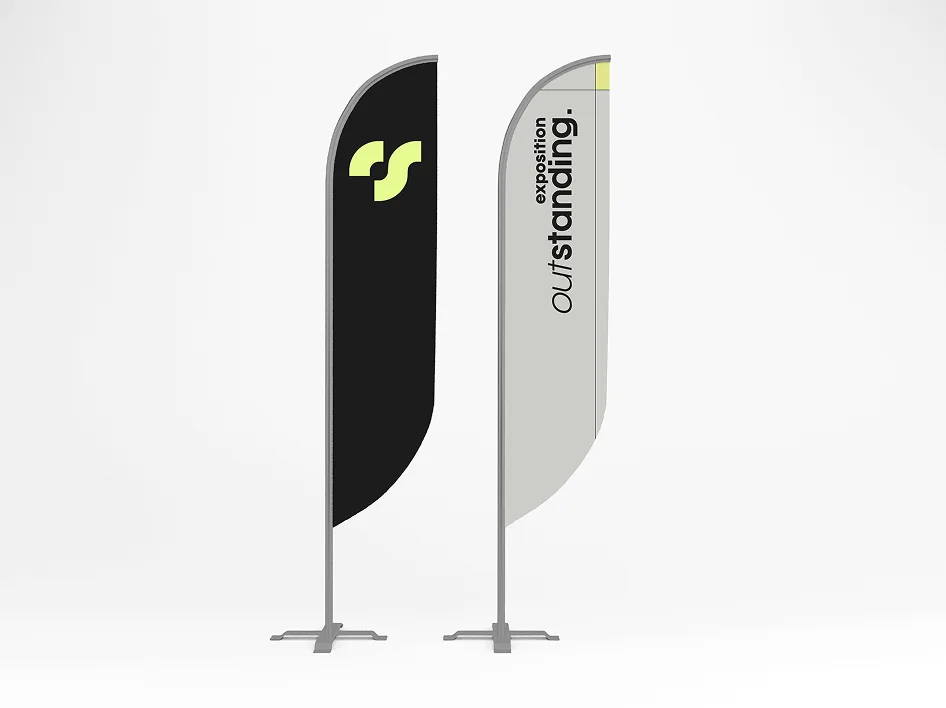
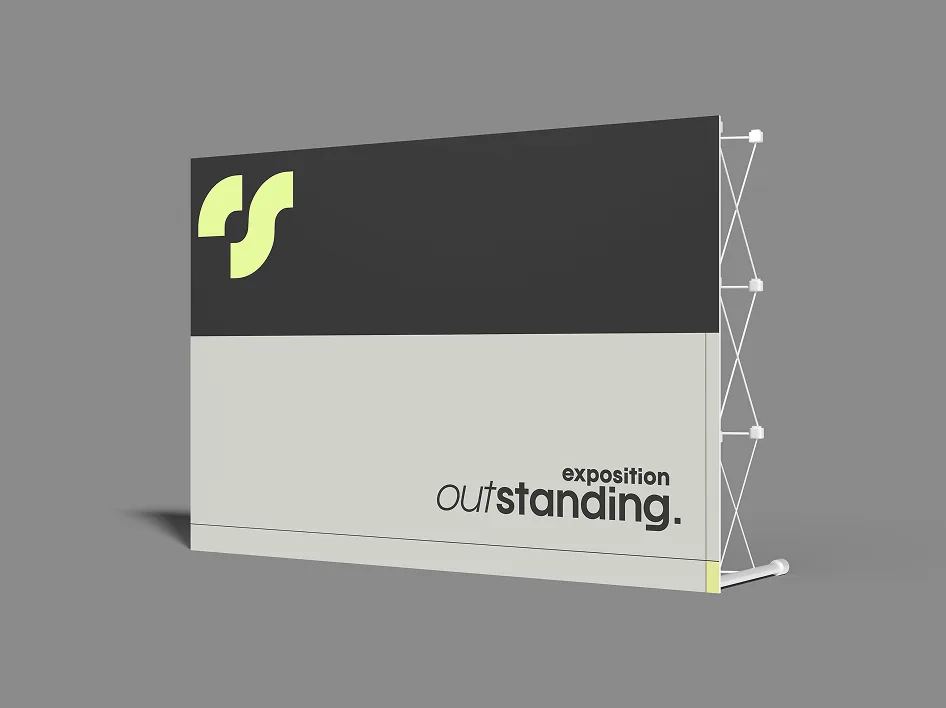
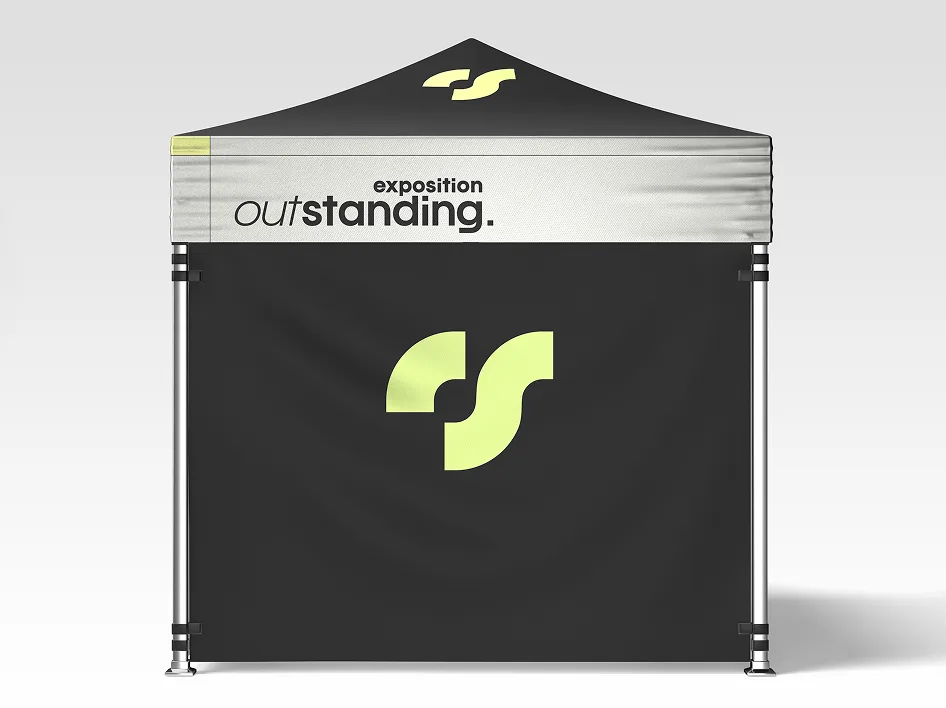
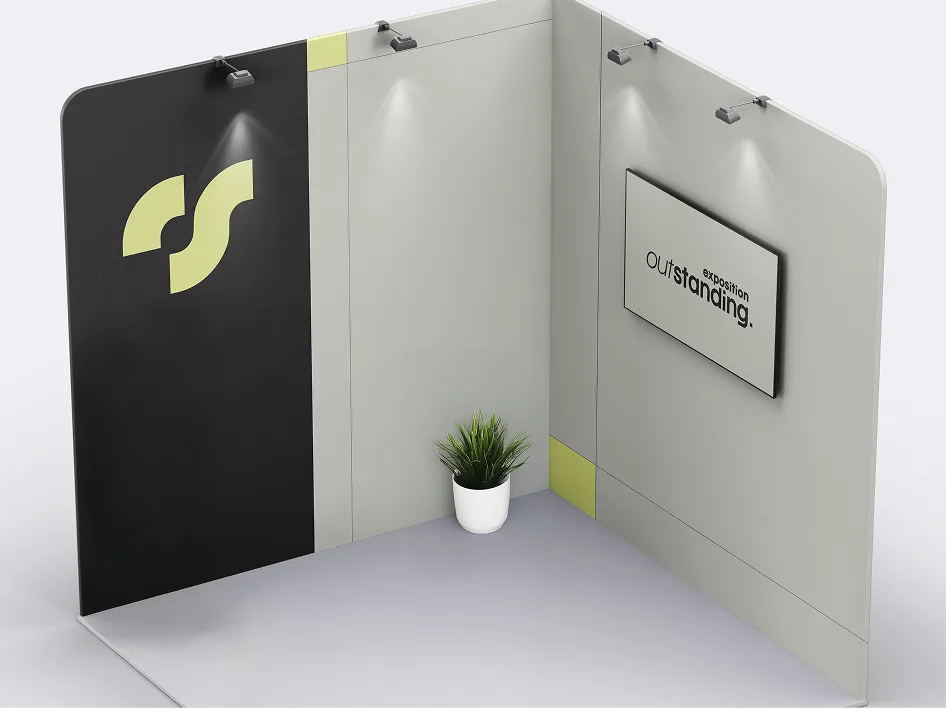
Straight or curved walls, large-scale graphics and tall elements add dimension to your booth. The layout takes your floor area and the organizer’s rules into account.
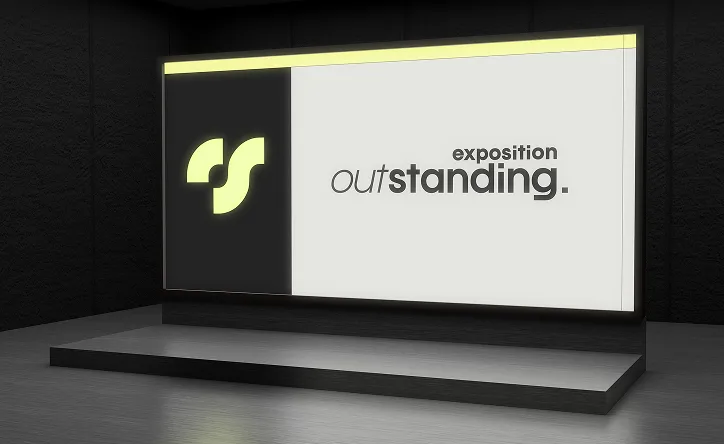
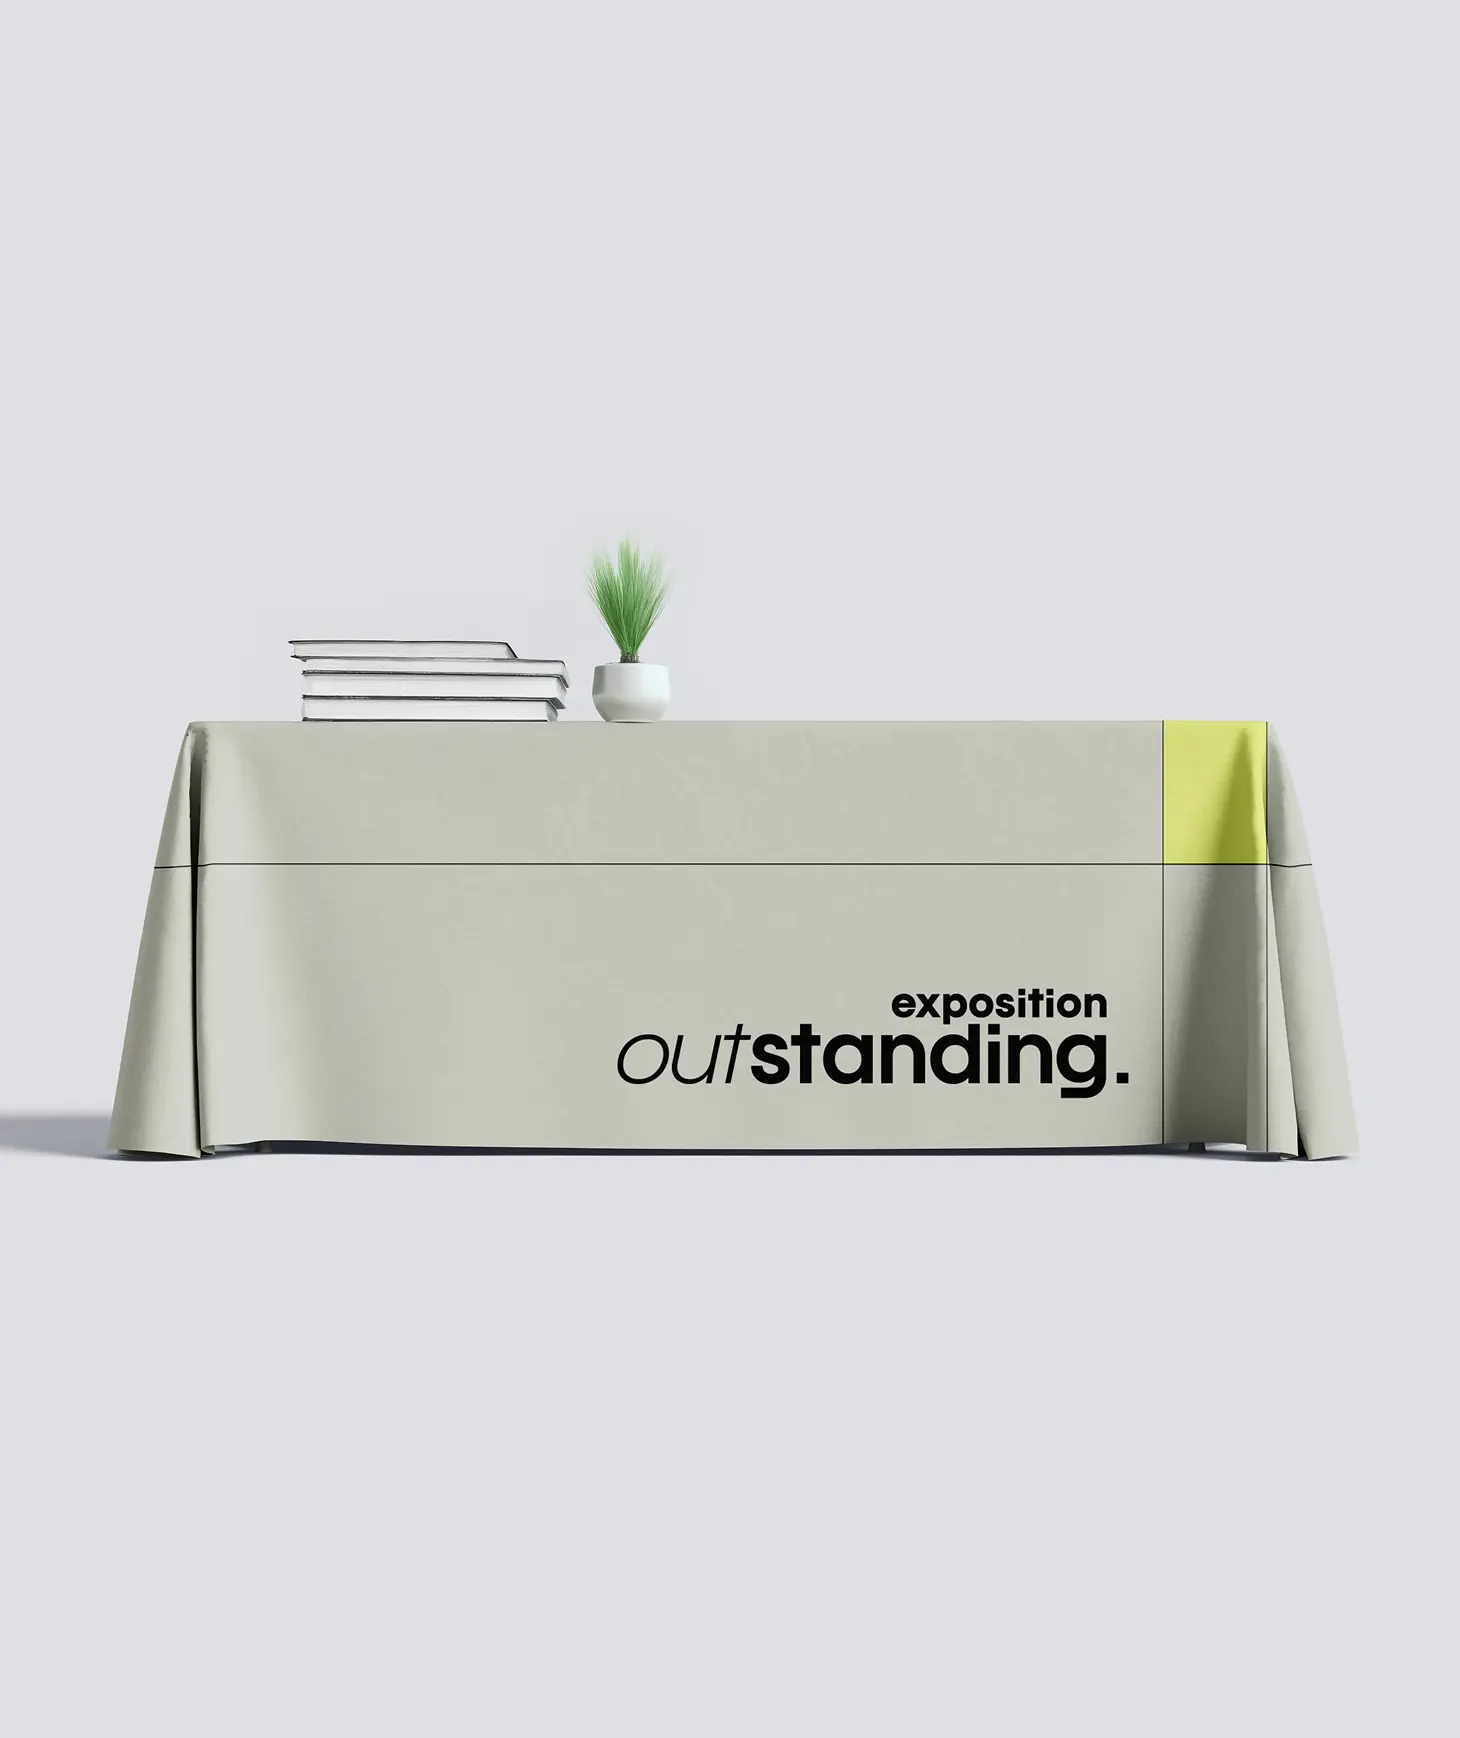
An illuminated 3D logo, backlit walls and targeted LED lighting highlight your brand and products. Custom graphics keep the booth consistent with your identity.
Integrated woodwork, wood, marble-effect finishes or plant walls: we explore finishes that suit the atmosphere you want, the booth’s use and your budget.
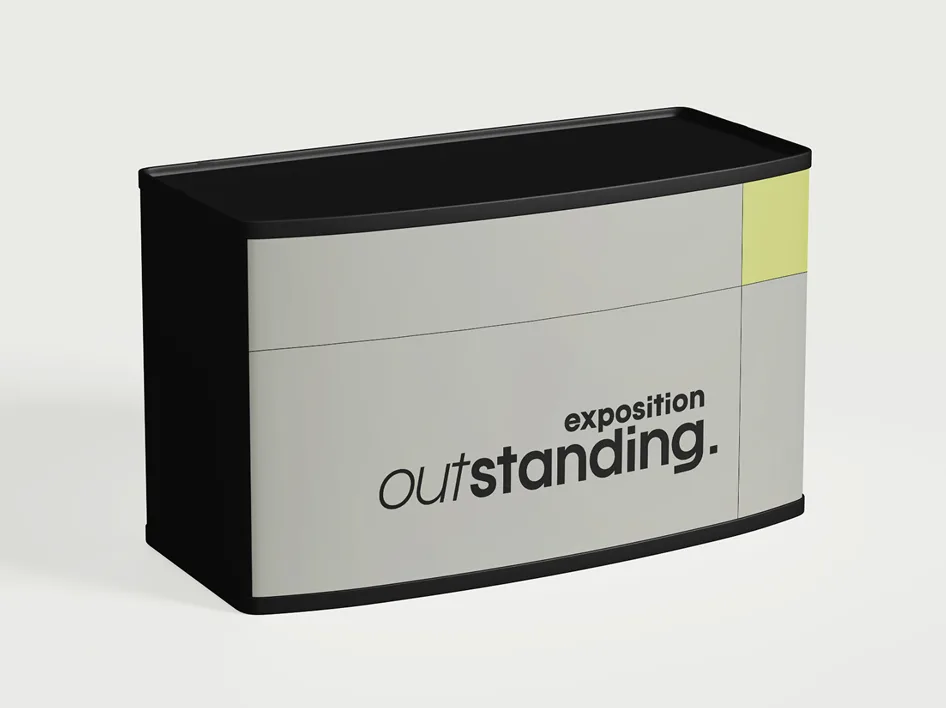
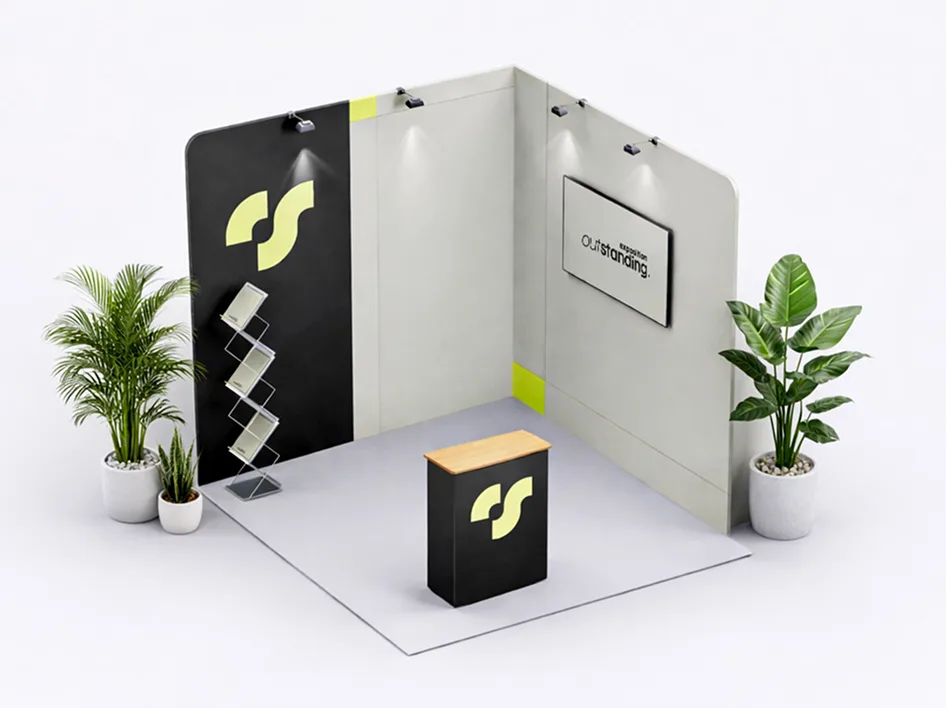
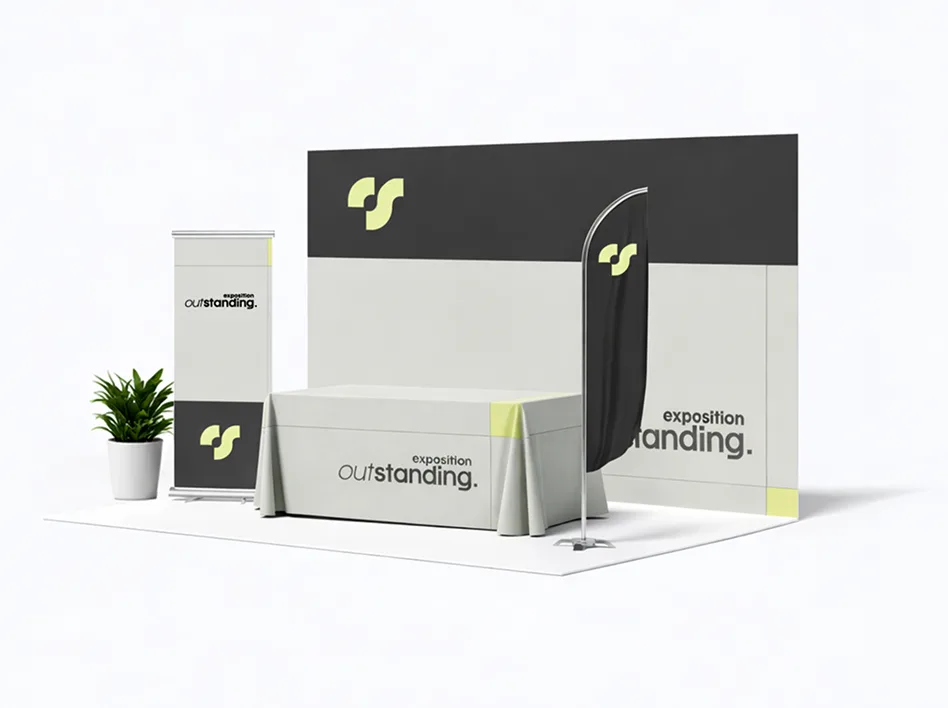
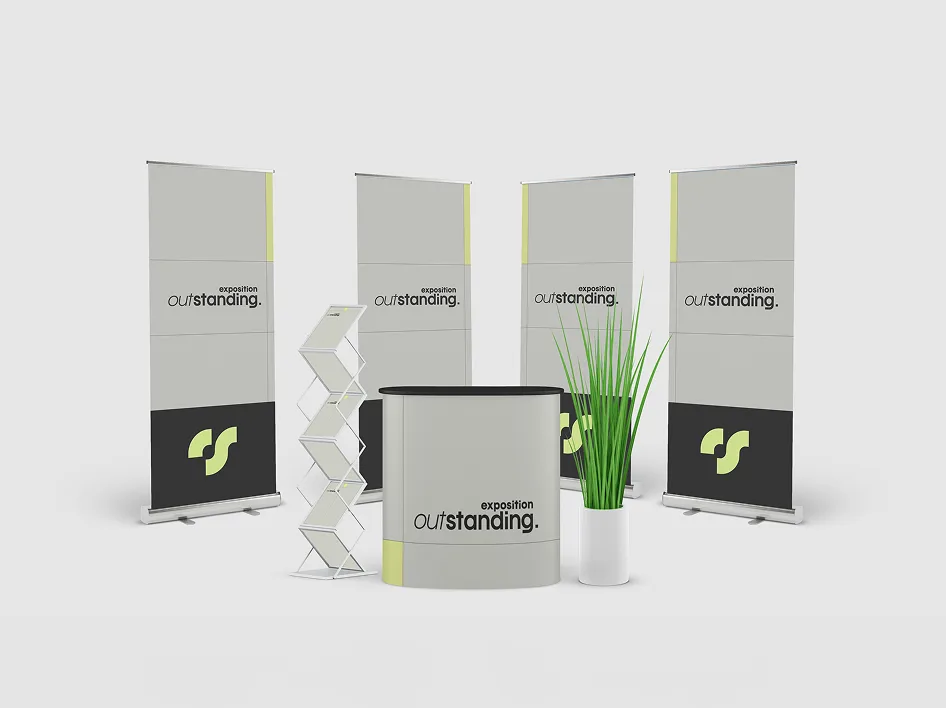
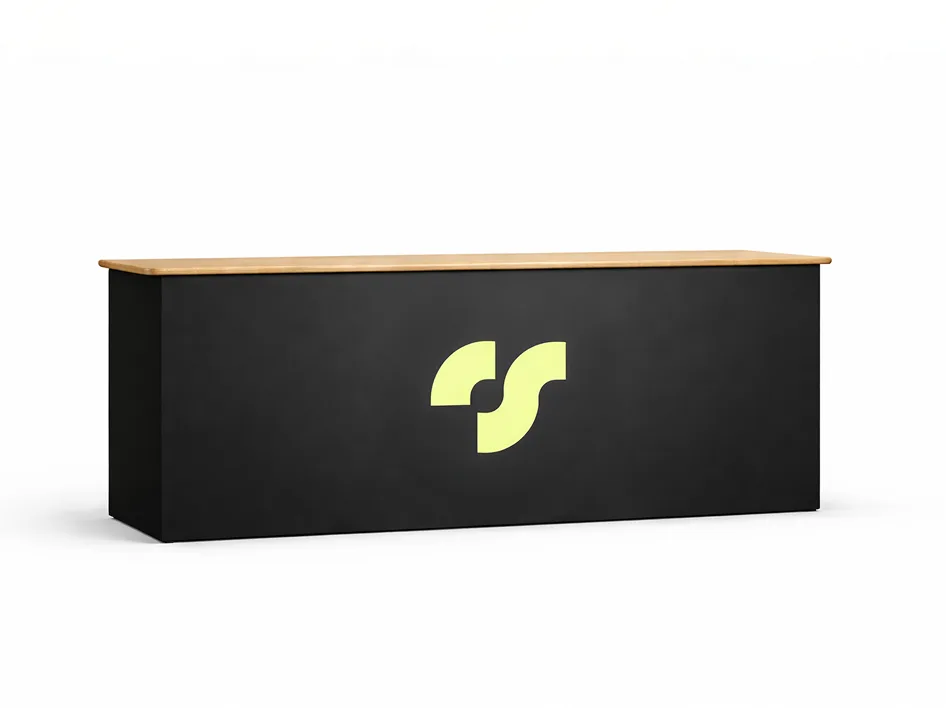
A reception counter, display stands and demonstration areas help structure conversations with visitors. Product integration is planned from the design stage.
LAYOUT
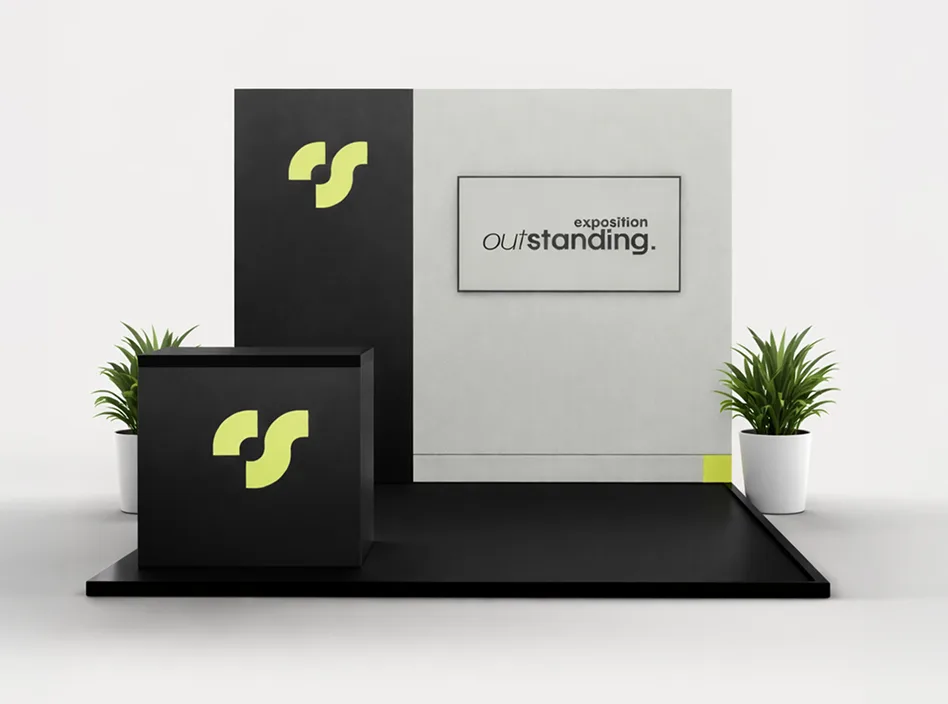
An entrance counter to welcome visitors, a product display area and a space for conversation: the layout is built around the interactions you want to create.
If you attend several shows, we explore a modular approach for your different floor areas. We work with you to define the configurations and opportunities for reuse.
Looking for a rental option too? Explore our trade show booths for purchase or rental.
Dimensions, height, finishes and integrations are determined for your project. Send us your floor plan so we can prepare a suitable proposal.
STRUCTURES AND VOLUMES
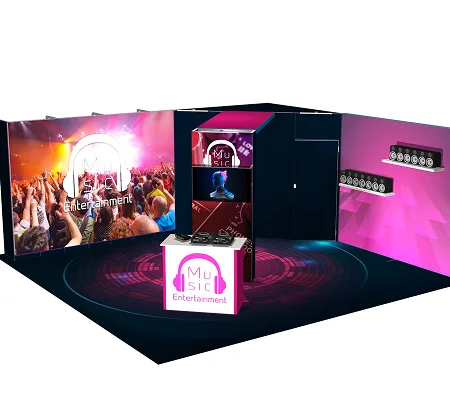
An immersive space to showcase your products
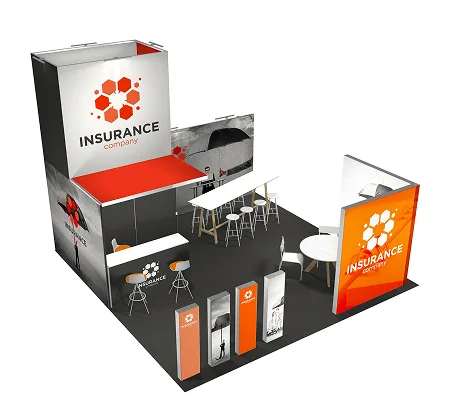
A tall structure for welcoming visitors and connecting
CLIENT EXPERIENCES
We confirmed our spot at the show three weeks before the event. Despite the short timeline, they delivered a complete booth with printed walls, a reception counter and LED lighting, installed the day before opening. Fast service, clear communication and no surprises on the invoice.

It was our first time at the National Home Show and we were starting from scratch. The team guided us from design through on-site setup. Our 10 x 20 booth looked like it belonged to a large company, and we left with more than 150 qualified contacts.

We attend 6 to 8 shows a year, from Quebec City to Montreal and Drummondville. The modular booth they designed for us adapts to every space size and sets up in under 2 hours. Over two years, the investment has more than paid for itself compared with renting.

MAKE ROOM FOR YOUR BRAND
Contact our team for a personalized estimate and explore the possibilities for your custom booth.
Request a quote ↗514 543-2882