On a floor plan, two spaces of the same size can sell for very different prices, because of the number of aisles bordering the location, for example.
An island booth, surrounded by traffic on all four sides, does not follow the same rules as an inline space squeezed between two neighbours. Permitted height, hanging sign, storage, required staff: the needs vary greatly.
This article compares the six configurations you will see on a North American floor plan, with the permitted heights for each and the criteria for deciding based on your objectives.
Island or Inline Booth: What the Space Type Really Determines
Choosing a location commits you to far more than its position in the hall.
It sets the number of sides from which a visitor can enter. It determines the maximum height of your structures, and therefore your visibility from the other end of the hall. It allows or prohibits a hanging sign. It requires a design that looks good from one or more angles. And it dictates how many representatives you need to cover the booth without leaving a side unattended.
The Six Types of Trade Show Booth Space
The IAEE guidelines serve as a model for most North American trade shows. Organizers adapt them, but the structure stays the same.
| Space Type | Open Sides | Typical Size | Height Generally Permitted | Hanging Sign |
| Inline | 1 | 10 ft x 10 ft and multiples | 8 ft at the back wall, 4 ft at the front | Rarely permitted |
| Corner | 2 intersecting aisles | 10 ft x 10 ft | Same rules as an inline space | Rarely permitted |
| Perimeter | 1, against an outer wall | 10 ft x 10 ft and multiples | Often 12 ft at the back wall | Depends on the show |
| End cap | 3 | 10 ft deep x 20 ft wide | 8 ft, with a 4 ft setback near neighbours | Depends on the show |
| Peninsula | 3 | 20 ft x 20 ft and larger | 16 to 20 ft in the centre | Generally permitted |
| Island | 4 | 20 ft x 20 ft and larger | 16 to 20 ft, full volume | Generally permitted |
The Inline Space and the Corner Space
The inline space is the reference configuration. Only one frontage faces the aisle, the back wall cannot exceed eight feet, and the front half of the booth stays limited to four feet so as not to block the neighbours.
The corner is the same space, located at the end of a row, with two aisles intersecting. The height rules do not change, but access doubles. You still need to remove the side partition and orient the welcome area toward the intersection, otherwise the premium you paid gives you nothing.
The Perimeter Space and the End Cap
A perimeter space backs onto an outer wall of the hall rather than onto another exhibitor. Since nobody is behind you, several shows allow a taller back wall there, often twelve feet. It is a low-cost visibility gain that is rarely exploited.
The end cap occupies two modules at the end of a row, open on three sides. The height remains that of an inline space, and elements located within five feet of neighbours stay limited to four feet.
The Peninsula and the Island Booth
A peninsula occupies twenty feet by twenty or more, with three aisles around it and a shared wall at the back. When it backs onto two inline spaces, that wall must step down to four feet over the five feet closest to each aisle, to preserve the neighbours’ sightlines. When two peninsulas share the same back wall, it is called a split island.
The island booth, for its part, has no adjacent neighbour. The full volume of the space becomes usable up to the height permitted by the show. It is the only configuration that lets you build upward without sightline constraints.
Why an Island Booth Costs So Much More
The price per square foot explains only part of the gap.
- The minimum area. An island starts at four hundred square feet, four times a basic module. The starting size already decides the bill, as our guide to standard trade show booth dimensions explains.
- Four faces to design. No blind spot, no neglected side, so more graphics, more finishing and more materials.
- No storage wall. Crates, coats and stock must disappear into the furniture or into a closed storage room built into the structure.
- Installation. Large structures and hanging elements often go through the convention centre’s official labour, billed separately.
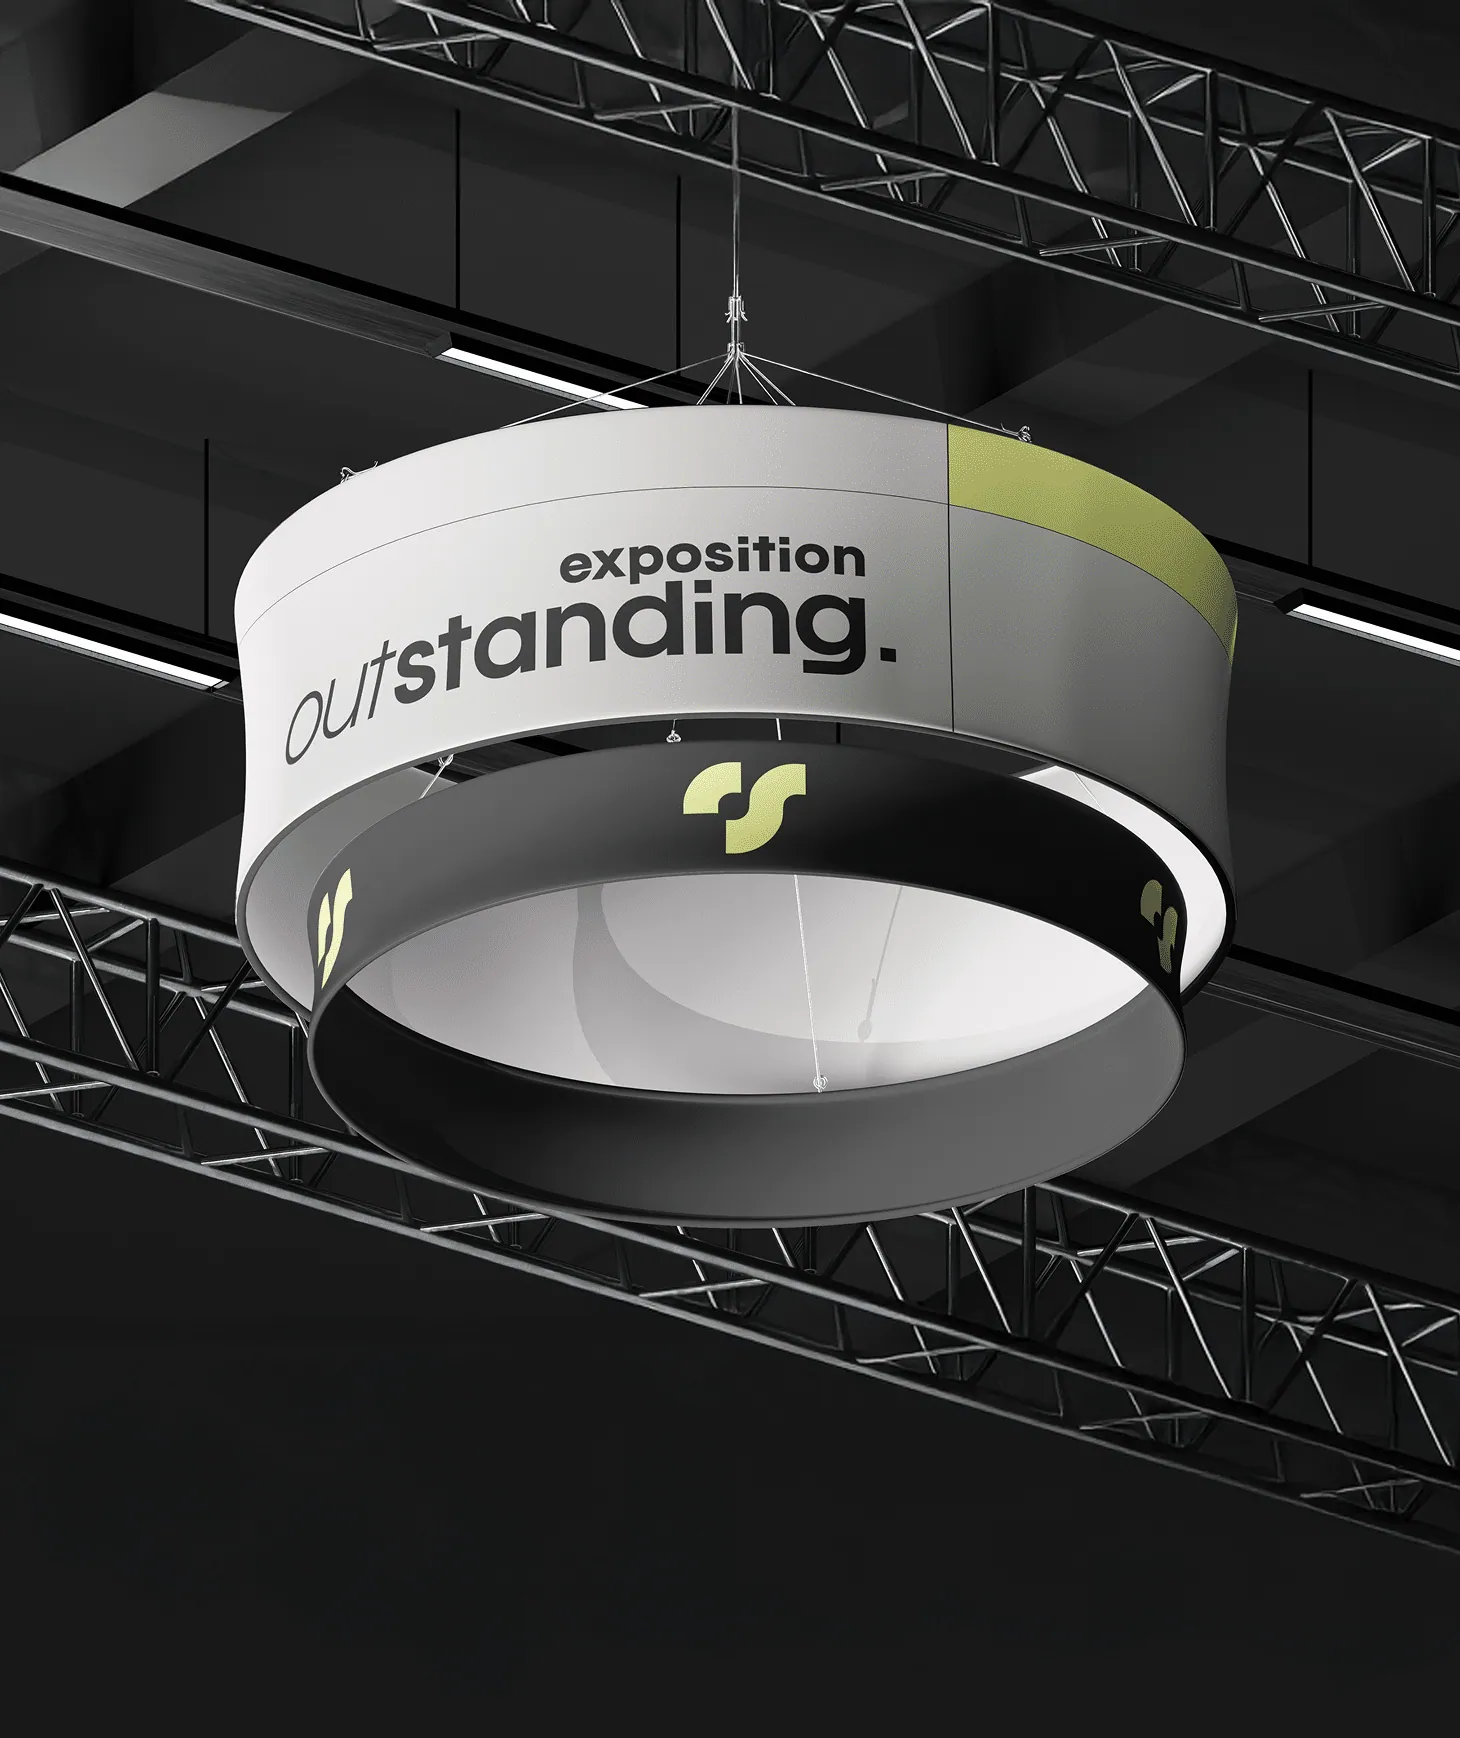
- The hanging sign. It requires rigging points planned from fabrication, a lifting order and a lead time nobody can make up on site. A hanging sign or banner is planned weeks in advance.
- The team. Four open faces require more representatives than a single frontage, for the entire duration of the show.
Considering a move to a larger format? See our custom and large-format structures.
Choose Based on Your Objectives, Not the Floor Plan
An awareness objective favours the island or the peninsula, because the permitted height makes you visible from the entrance of the hall. An objective of qualified meetings is perfectly well served by a well-organized inline space, where the whole budget goes into the layout rather than the floor area.
Availability matters too. Islands exist mostly in large halls without columns, such as those at the Palais des congrès de Montréal, which has nearly 400,000 sq. ft. of exhibition space. At a regional conference, the offering looks more like that of the ADGMQ exhibitor show, where the numbered spaces are 10 ft x 10 ft and only a few locations reach 15 ft x 15 ft.
Your calendar often settles the question. If you exhibit in halls of very different sizes during the same year, a modular system that deploys inline as well as in an island is worth more than a structure calibrated for a single plan.
Common Mistakes When Booking
Paying for a corner without changing anything about the booth. The side partition stays in place, the welcome area keeps facing a single aisle, and the premium has no effect.
Buying an island with a structure designed for a back wall. The result shows immediately: a beautiful front face and three sides that show support feet and boxes.
Assuming the height. Some shows cap everyone at eight feet, regardless of configuration. The mock-up is validated against the exhibitor manual, not the general guidelines.
Forgetting storage. In an island, every square foot of storage is a square foot taken from the welcome area, and that is planned at the design stage.
Paying for an Island Booth or for a Better Aisle
Between two options with an equivalent budget, a well-located inline space in a busy aisle often beats an island booth relegated to the back of the hall. The natural traffic of the hall is worth as much as the configuration of your space.
Ask for the previous edition’s floor plan, locate the entrances, the conference areas and the food courts, then choose based on those flows. The cost of a trade show booth in Quebec is always easier to compare once this variable is taken into account.
Discuss your project with our team before booking your space.
FAQ
What is the difference between an island booth and an inline booth?
An inline booth fits into a row and opens onto only one aisle, with a back wall limited to eight feet. An island booth is surrounded by aisles on all four sides, so it has no back wall and allows much taller structures. An island generally starts at twenty feet by twenty feet. The show’s rules confirm these limits.
Is a corner space worth the premium?
Often yes, since a corner opens your booth onto two intersecting aisles and doubles the approach angles. The height rules remain those of an inline space, so you gain no vertical visibility. The premium is mainly justified if your layout removes the side partition and orients the welcome area toward the intersection rather than a single aisle. Otherwise, the advantage remains theoretical.
Can you install a hanging sign above your booth?
It depends on the type of space. A good number of shows reserve hanging signs for islands and peninsulas, and prohibit them in inline spaces. When they are permitted, installation often goes through the convention centre’s official labour, with rigging points planned during fabrication. Check the exhibitor manual before ordering. Order deadlines are tight.